Guides · 5 min read
How to Choose the Right Garden Room Size
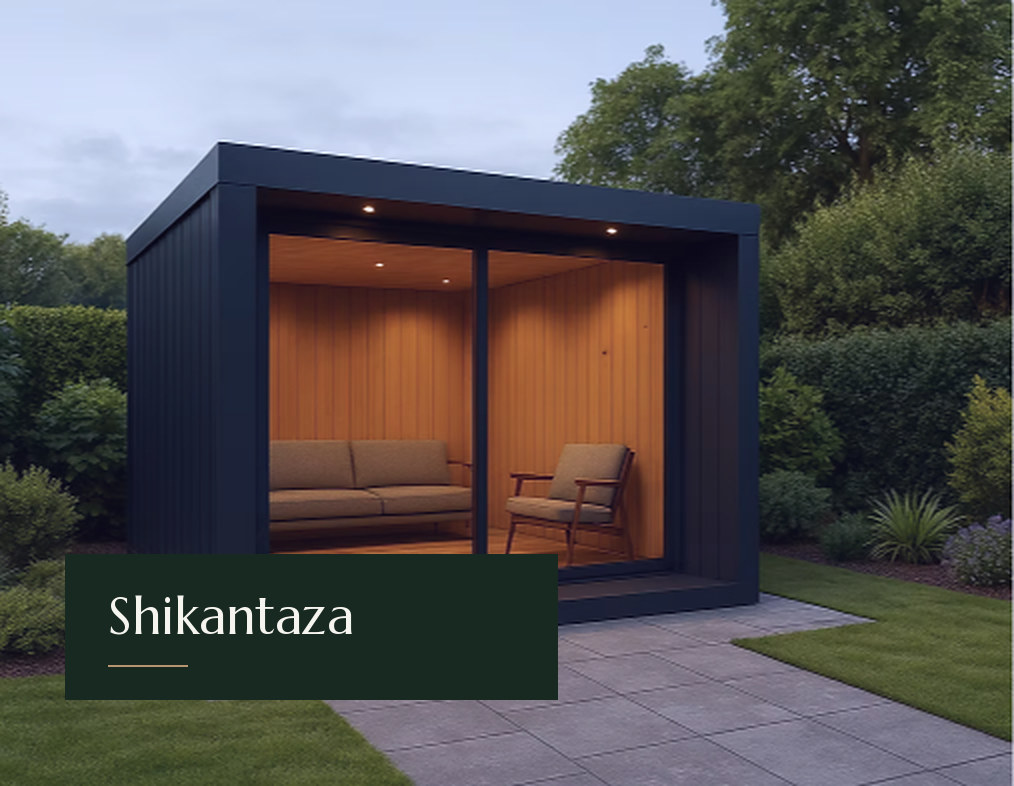
From a 3 × 2.5 m office to a 7 × 4 m pavilion: how to size a studio for the way you'll use it, your garden and the rules.
By Zen Garden Studios ·
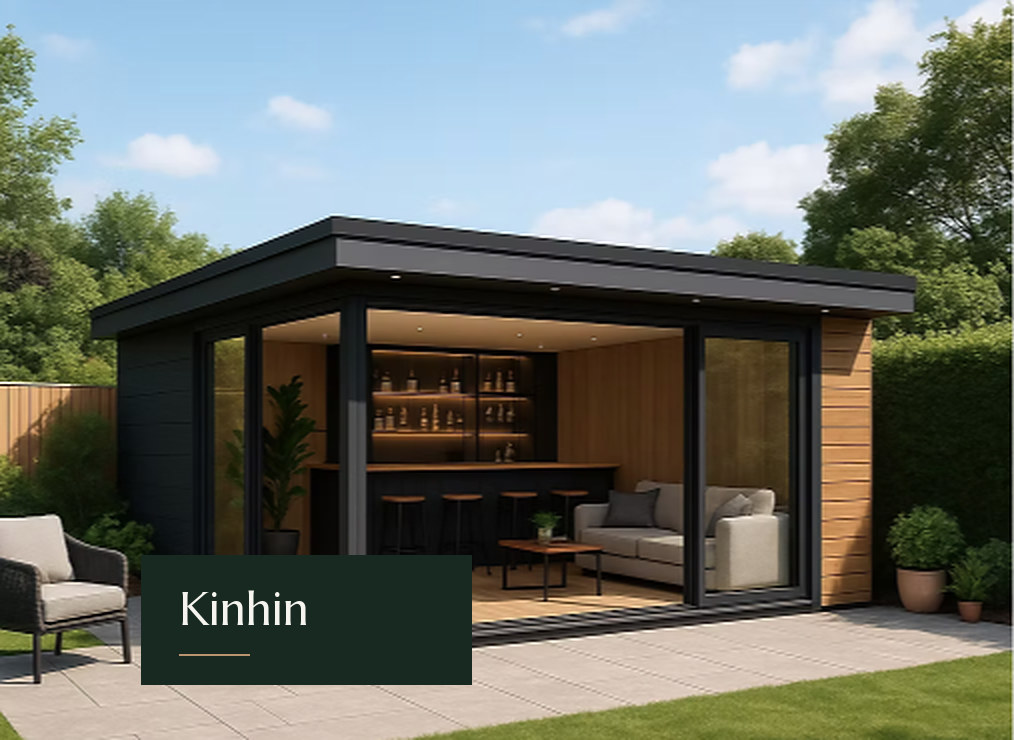
Too small and the room feels cramped; too big and it can dominate the garden. Here's how to find the right size.
Furnish it on paper first
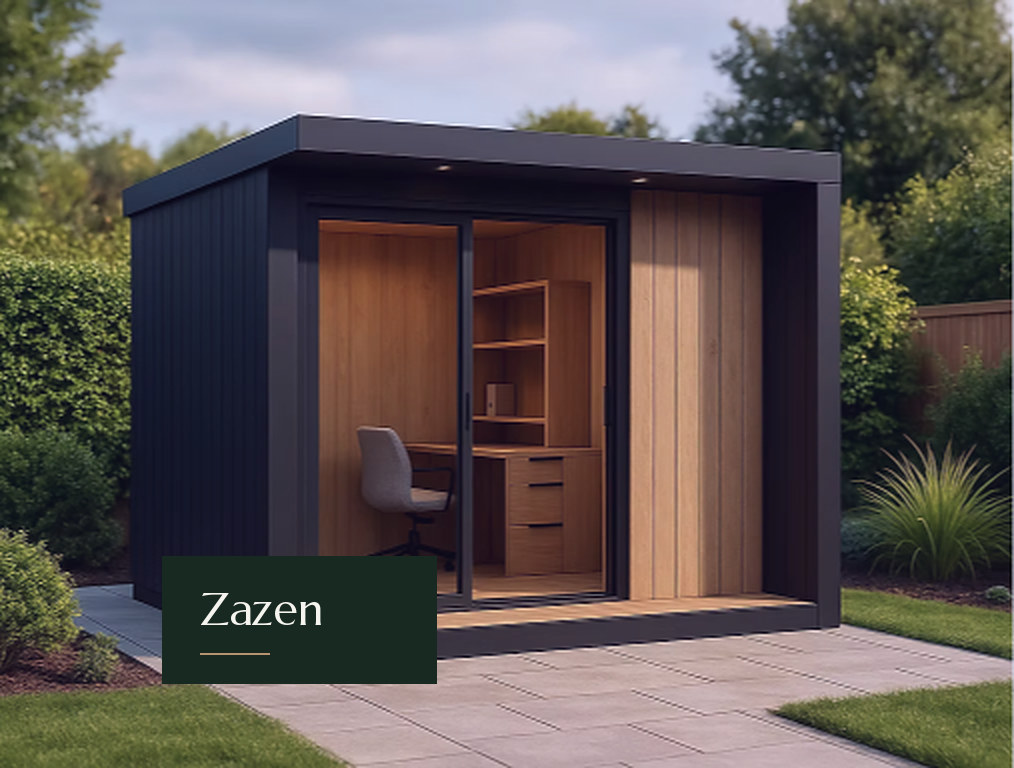
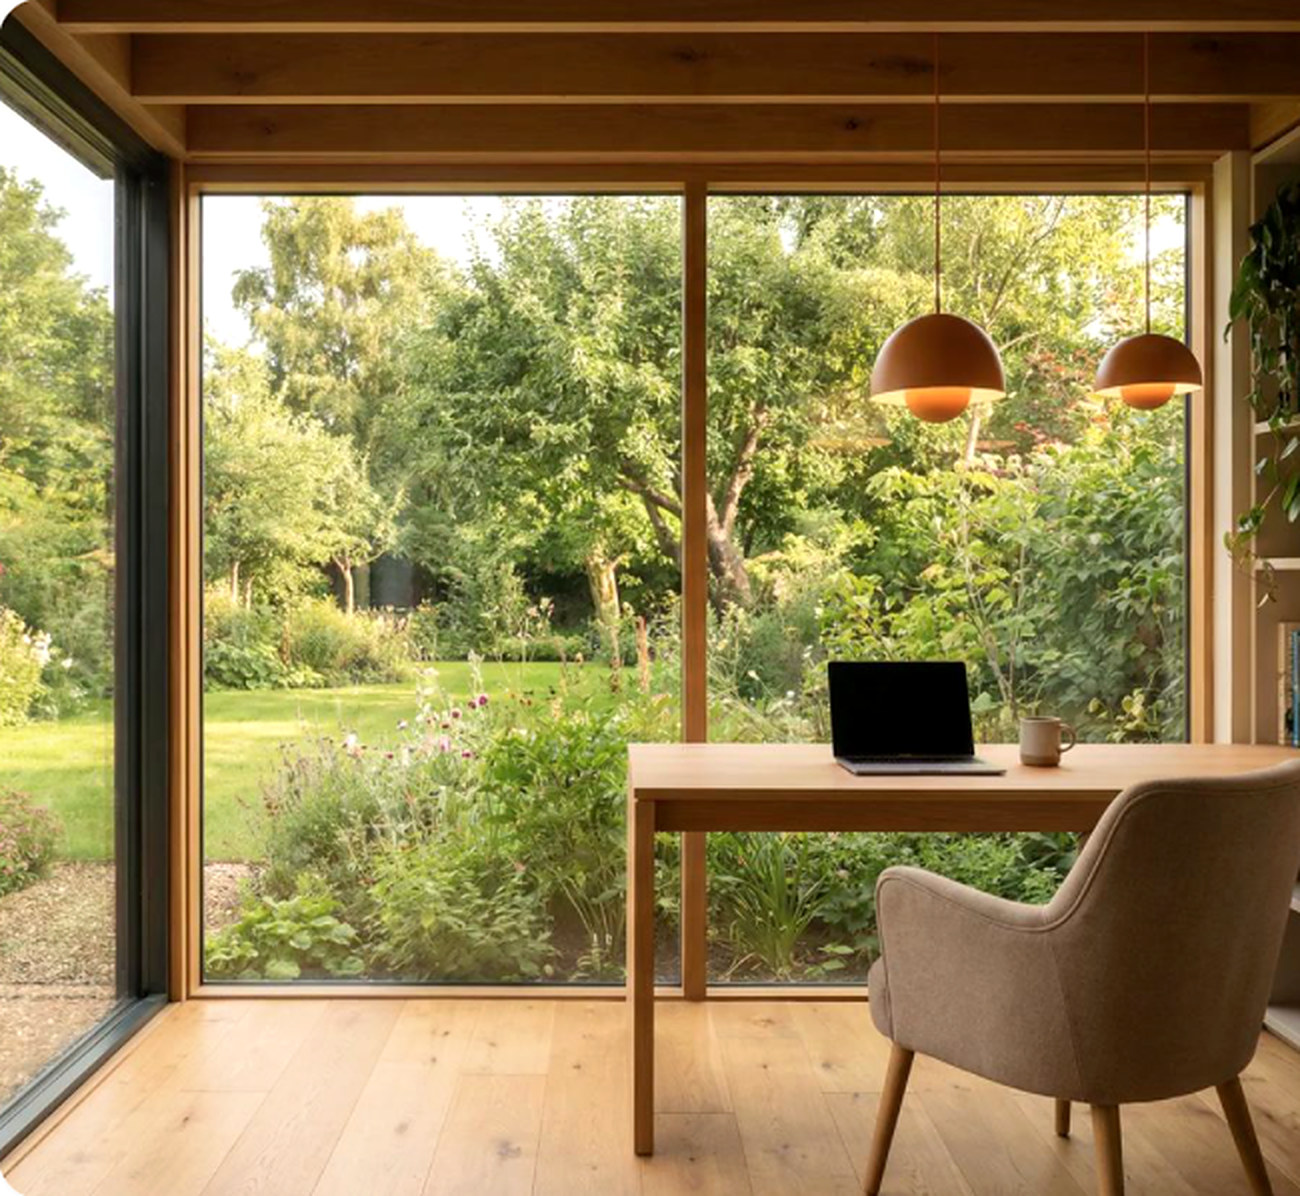
Mark out your furniture or equipment and add space to move. A single desk and chair works in about 3 × 2.5 m. A desk plus a sofa or meeting table needs 4 × 3 m or more. A gym with a rack and cardio kit is happier at 5 × 4 m.
Keep the garden in balance
Leave room for paths, planting and somewhere to sit outside. A studio that sits comfortably in its setting always looks more expensive.
Know the thresholds
Size affects the rules. As a general guide in England, detached outbuildings under 15 m² internal floor area with no sleeping accommodation are usually exempt from building regulations. Between 15 and 30 m² they usually need to be at least 1 m from a boundary or built substantially of non-combustible materials to stay exempt. Above 30 m² approval is normally needed. Height near boundaries is limited for permitted development too.
See it to scale
Our estimator draws your chosen footprint to scale beside a parking bay, which helps more than any number. Better still, peg it out in the garden with string.
When you're ready, tell us about your space and we'll help you decide.