Our work
Design inspiration and concept studios.
Zen is a new studio, so rather than borrow other people's photos, we're showing our design concepts, clearly labelled. Completed client projects will appear here as they're finished, with our clients' permission.
-
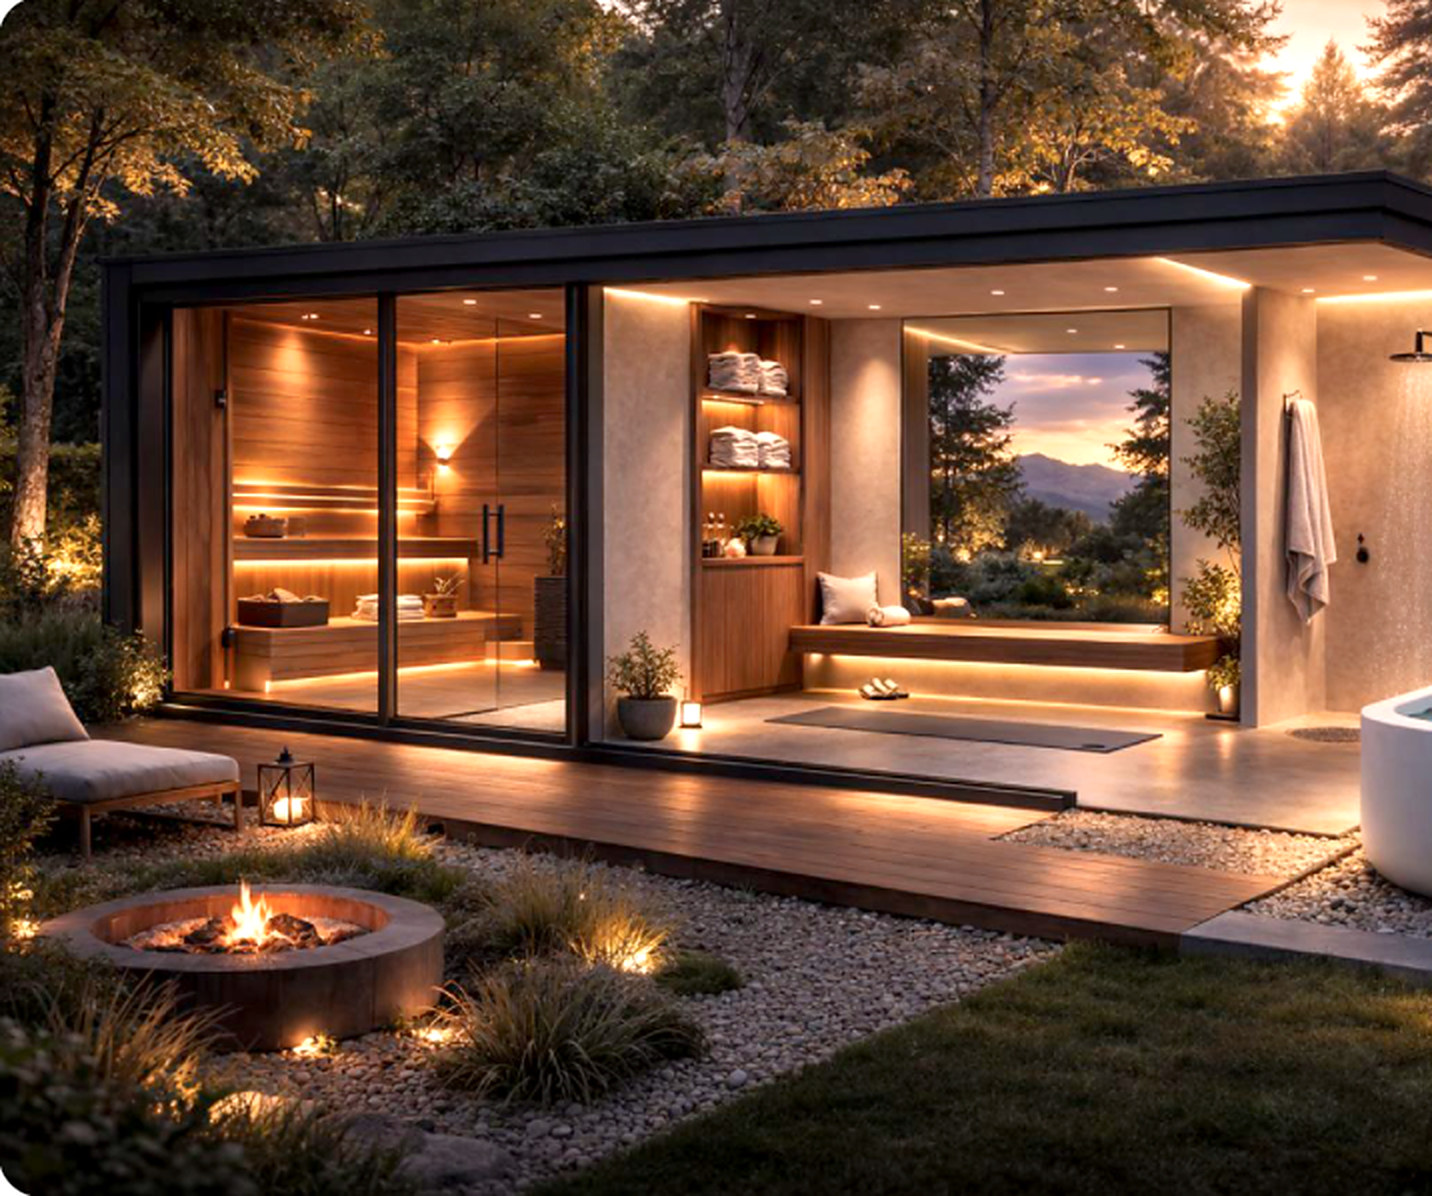
Concept image ConceptWellnessThe Evening Retreat
A sauna and relaxation room behind full-height glazing, opening onto a warm deck and a sunken fire pit.
Zen Sanctuary · Kinhin · 6.0 × 4.0 m, about 24 m²
-
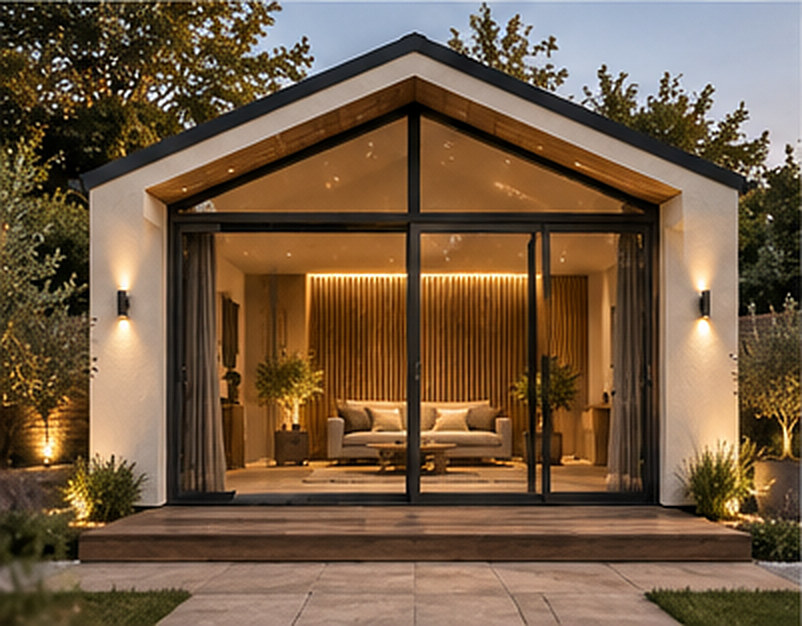
Concept image ConceptArchitectural renderThe Rendered Pavilion
A pitched-roof studio in pale architectural render, with a fully glazed gable that glows at dusk.
Zen Flow · Bespoke pitched roof · Sized to the garden
-
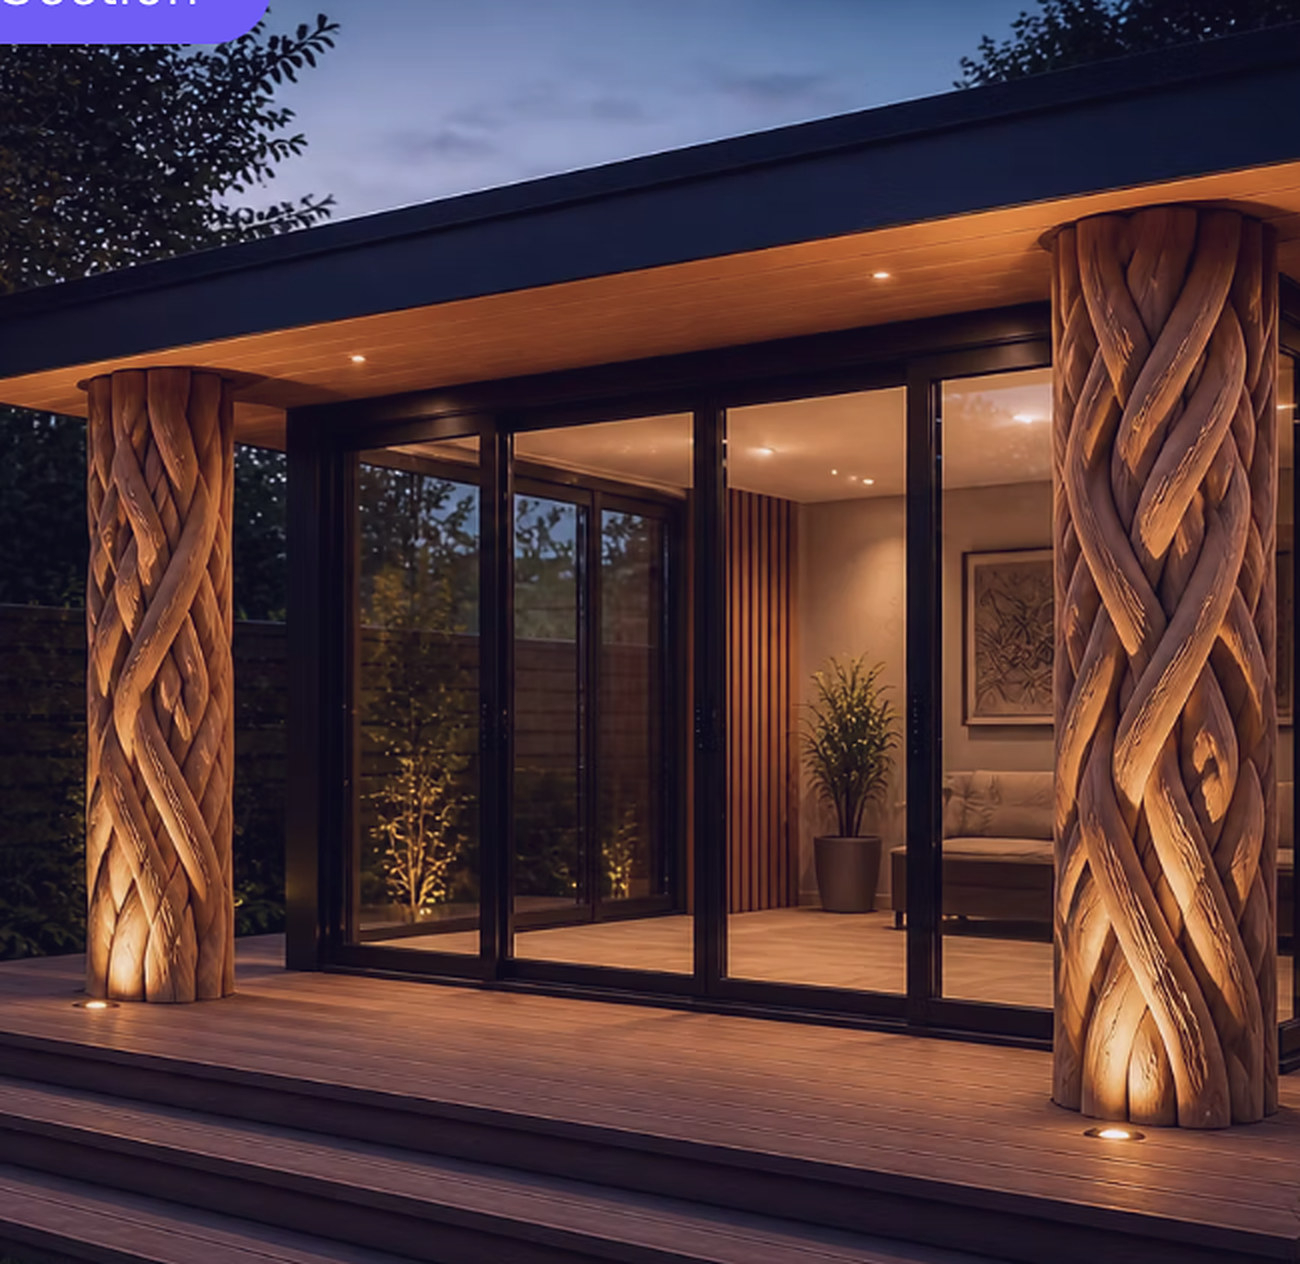
Concept image ConceptSculpturalThe Carved Threshold
Two hand-carved, twisting timber columns frame the entrance, turning a contemporary studio into a one-off.
Bespoke · Kōan · Sized to the garden
-
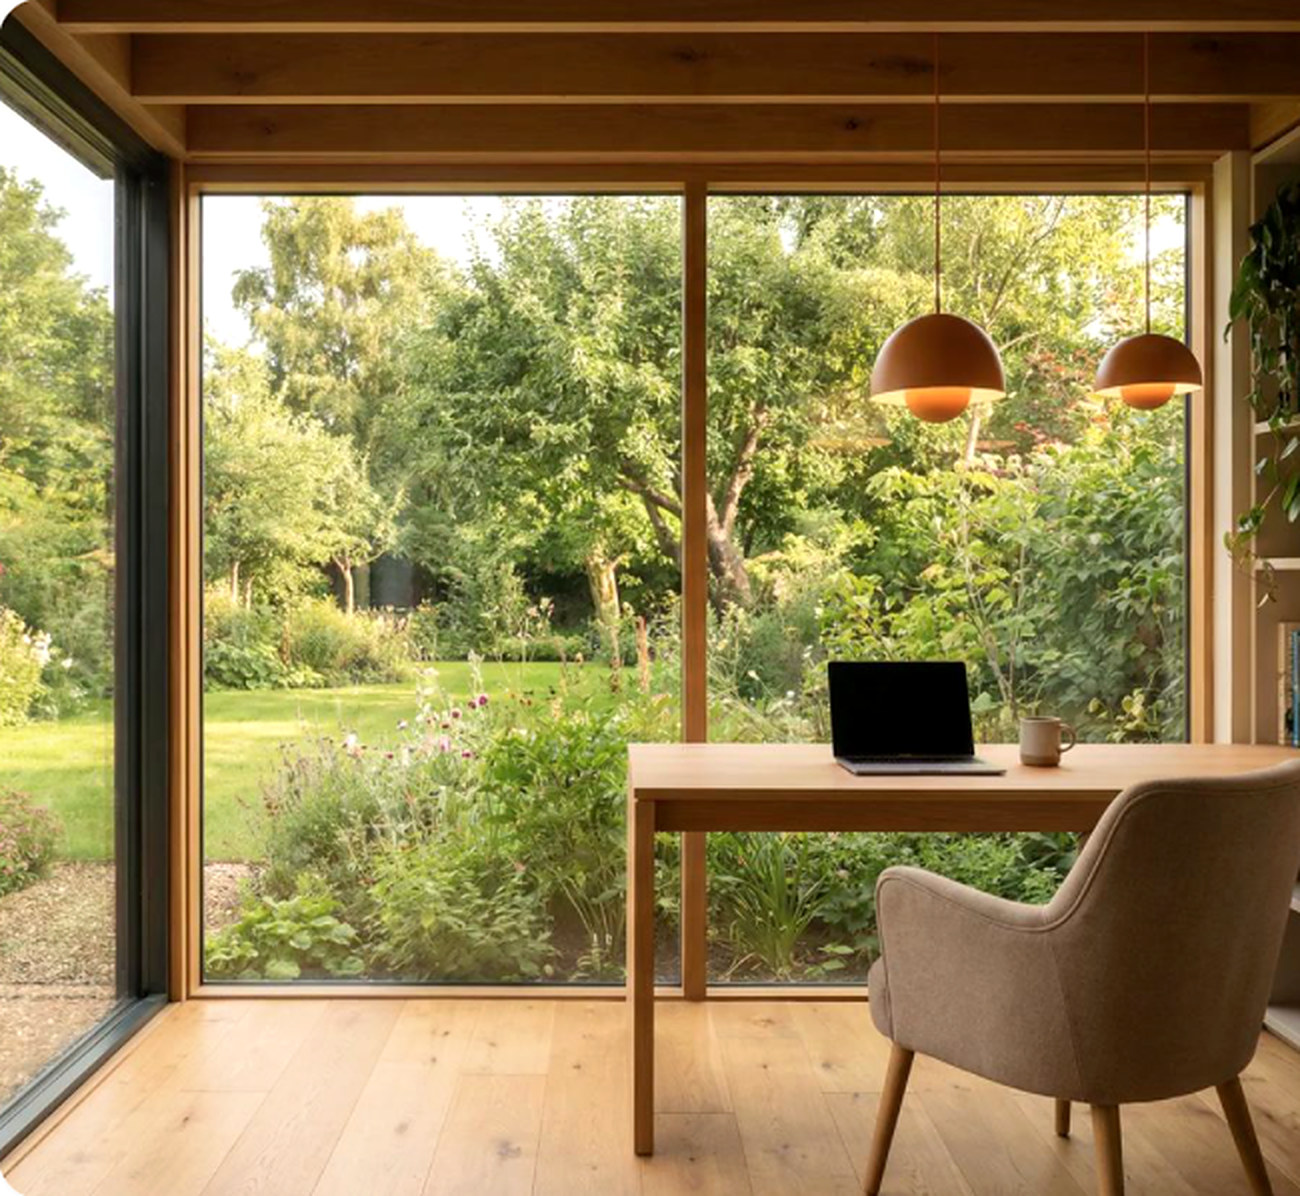
Concept image ConceptWorkThe Morning Office
A calm, light-filled workspace with the desk turned towards the planting.
Zen One · Shikantaza · 4.0 × 3.0 m, about 12 m²
-
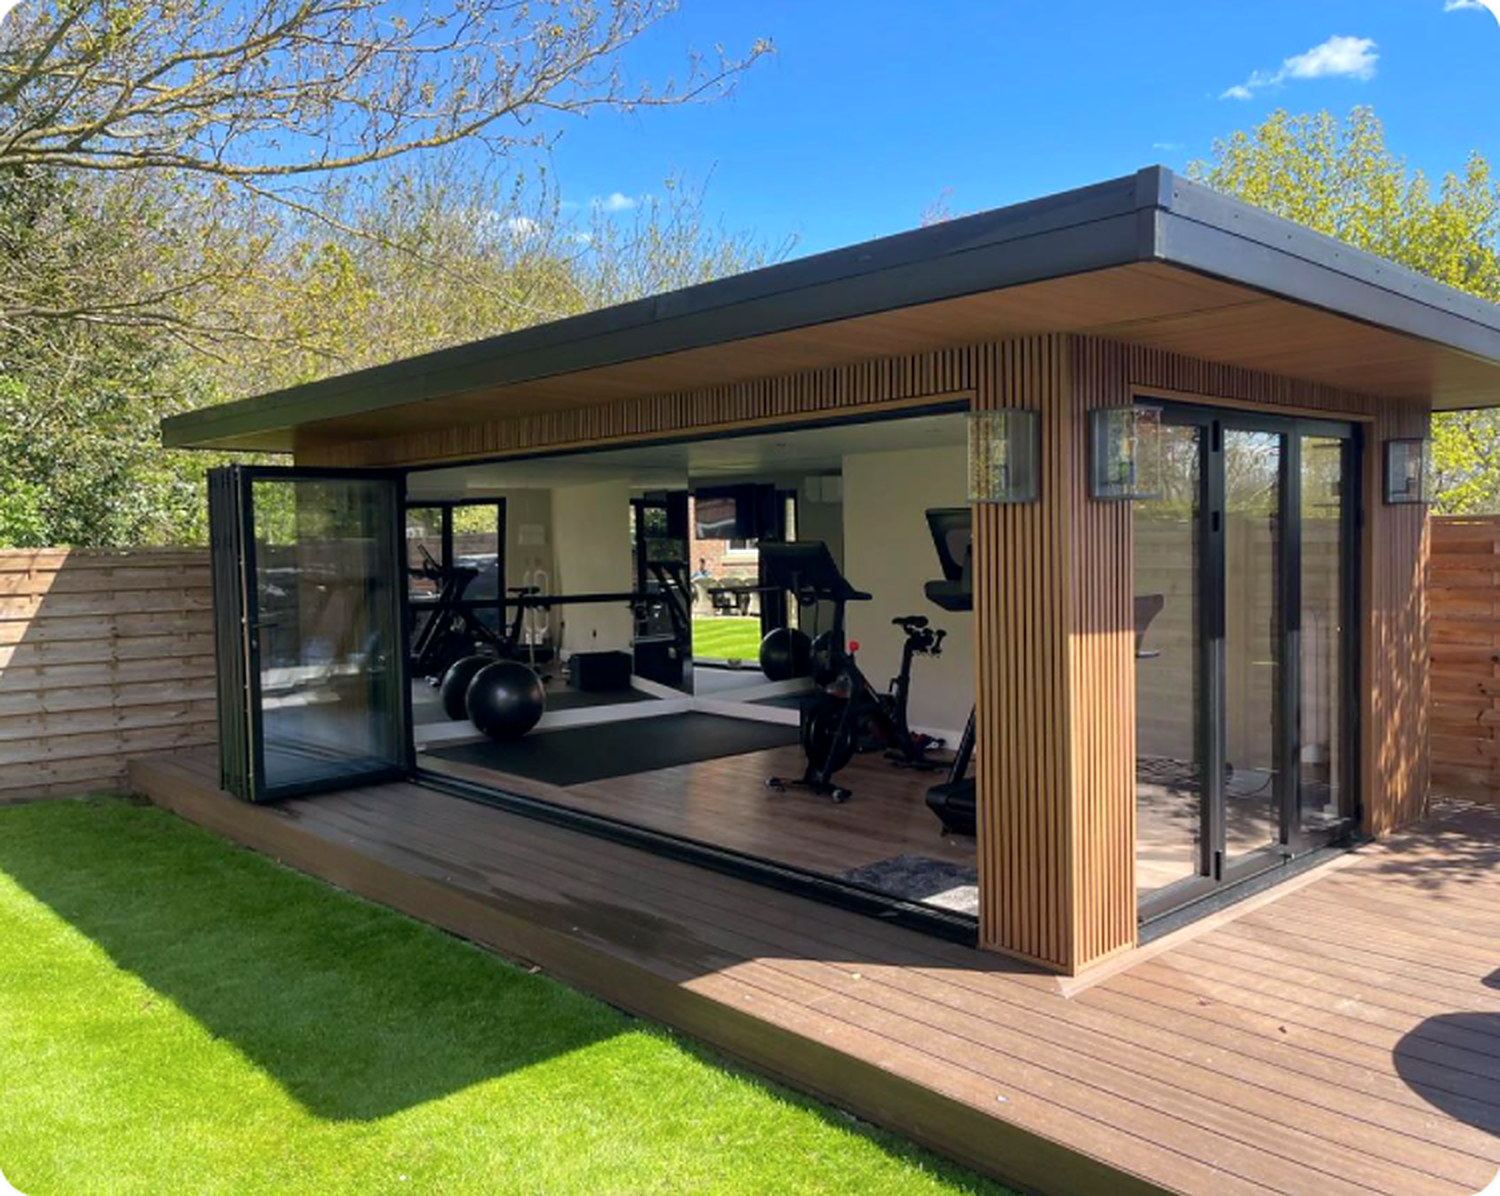
Concept image ConceptFitnessThe Training Pavilion
A gym that opens fully to the deck, for training in the fresh air.
Zen Flow · Kinhin · 5.0 × 4.0 m, about 20 m²
-
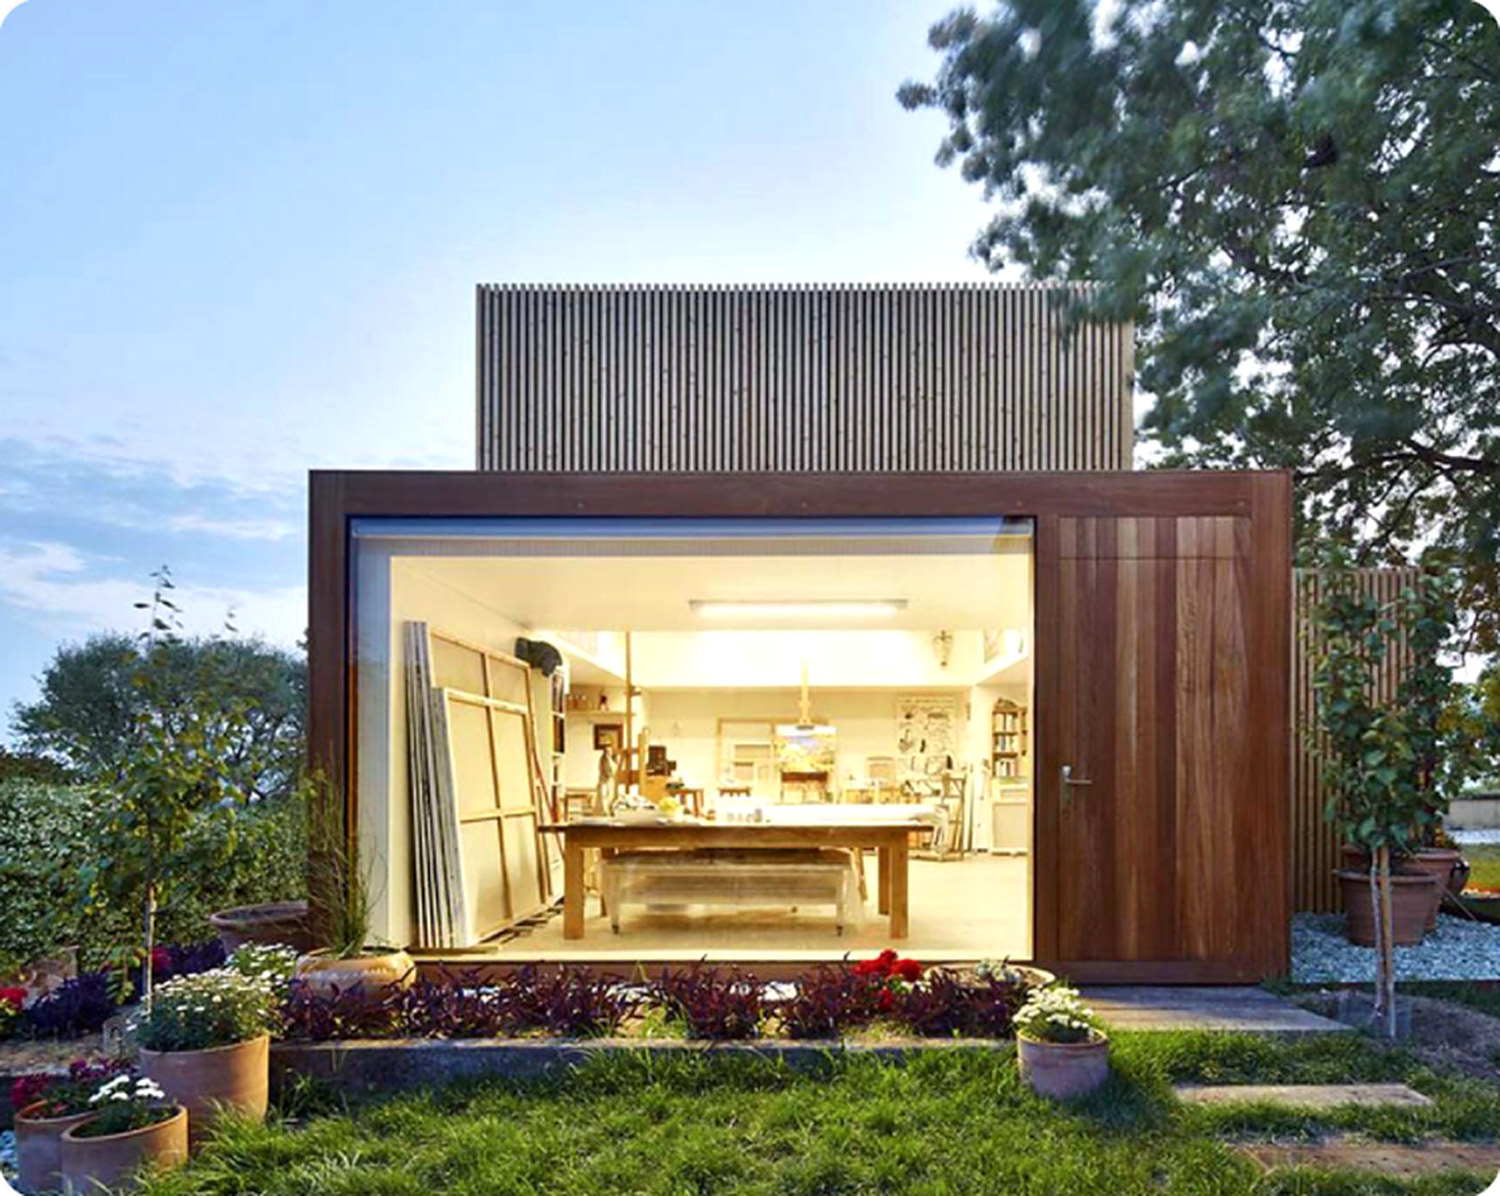
Concept image ConceptCreateThe Maker's Studio
A generous, light studio for painting, making and teaching.
Zen Flow · Kōan · 5.5 × 4.0 m, about 22 m²
-
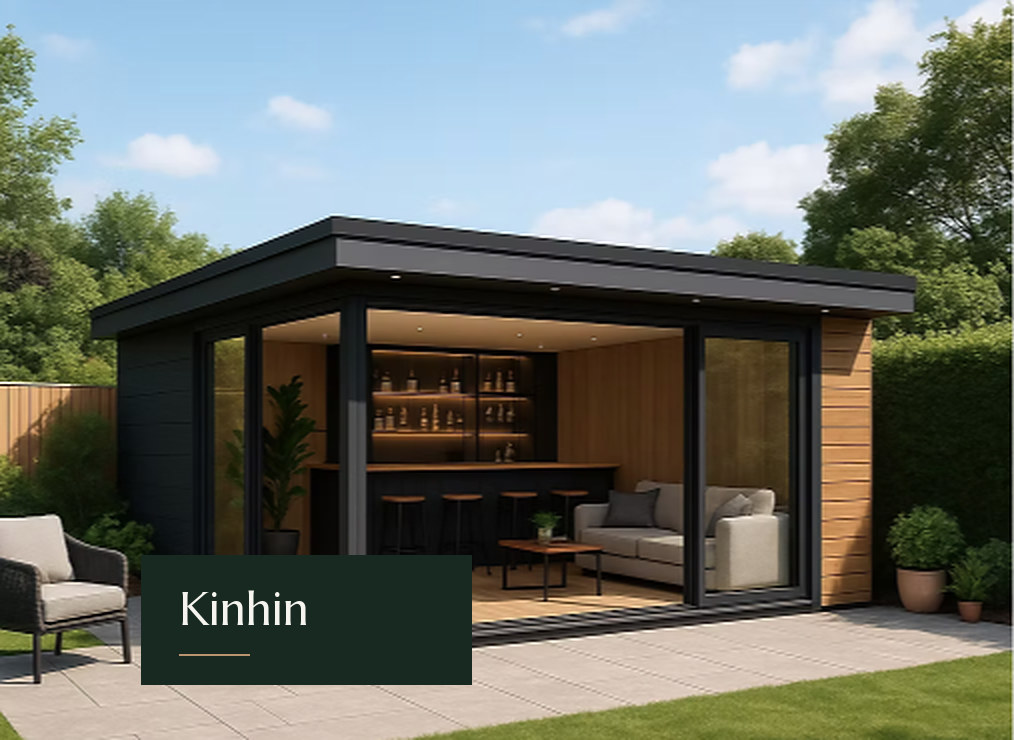
Concept image ConceptEntertainKinhin Terrace Studio
A sociable studio where the canopy, terrace and bar make one space.
Zen Flow · Kinhin · 6.0 × 3.5 m, about 21 m²
Begin here
Could yours be next?
We're looking forward to building our first featured projects. Tell us what you'd love to create.
We design and install across Devon, Cornwall, Somerset and Dorset, subject to site access and scheduling. Further afield? Ask us. Larger projects are considered case by case.