Our process
A calm, clear journey from first idea to handover.
Building in your garden should feel exciting, not stressful. Here's exactly what happens, step by step, so you always know where things stand.
-
01
Initial Consultation
A relaxed conversation by phone, video or at your home about how you'd like to use the space, your garden, your timescale and your budget. Free and with no obligation.
-
02
Site Assessment
We measure and photograph the site and look at access, levels, ground conditions, trees, drainage, boundaries and the route for electrics.
-
03
Concept Design
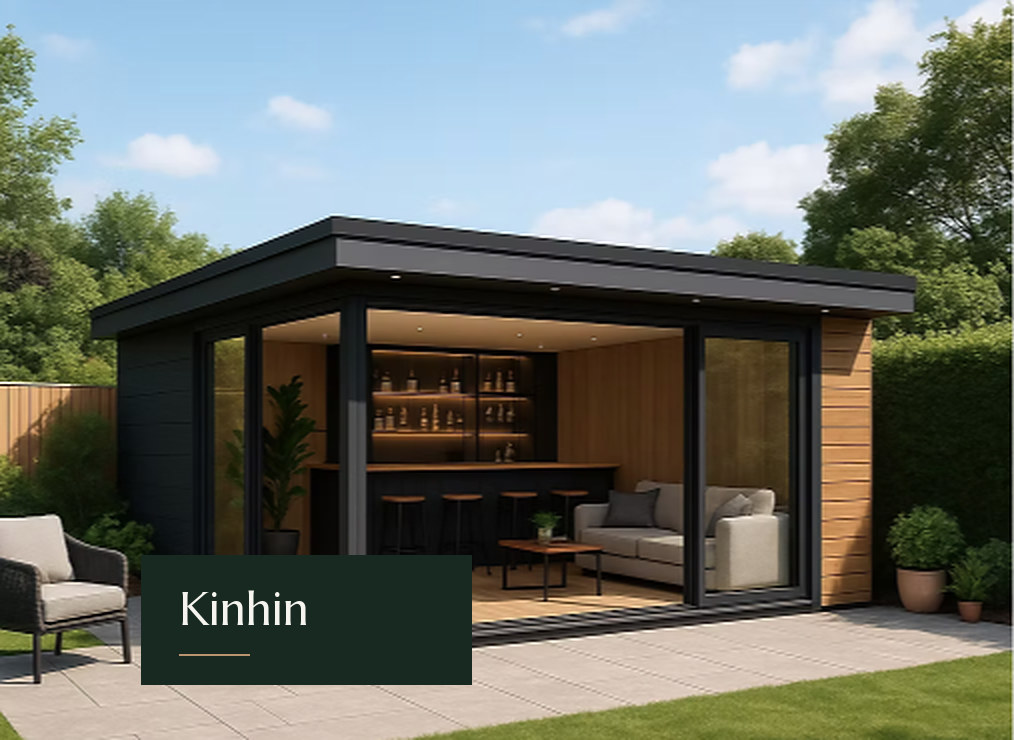
We develop a layout, style and specification around your brief, with drawings and visuals so you can see the studio before it's built.
-
04
Detailed Proposal
A written, itemised proposal: what's included, options, programme, payment stages and anything that depends on approvals or ground conditions.
-
05
Technical Checks & Approvals
We confirm whether planning permission, a Lawful Development Certificate or building regulations approval applies, and support any applications needed.
-
06
Scheduling
Once you're happy to proceed, we agree a start date, working hours, deliveries and where materials will be stored.
-
07
Preparation & Installation
Groundworks and foundations, then frame, roof, glazing, cladding, insulation, electrics and finishes, with regular updates throughout.
-
08
Handover & Aftercare
We walk you through your studio, hand over certificates and care guidance, and remain on hand for any questions afterwards.
Approvals and timescales, honestly.
Planning and building regulations requirements depend on your property and the design, so we never assume a studio is exempt until we've checked. Programmes depend on groundworks, access, specification and lead times, so we give you a realistic timeline in your proposal rather than a one-size-fits-all promise.
Common questions
Access, groundwork, insulation, electrics and timing
What access do you need to my garden?
Most studios are built on site from components carried into the garden, so we don't usually need vehicle access to the back. We'll look at the route, any steps or slopes and where materials can be stored during your site assessment. Tight or difficult access is often fine, but it can affect cost and programme, and we'll tell you how in your proposal.
What foundations do you use?
We choose the base after surveying your ground. Options include ground screws, concrete pads or a concrete slab. The right choice depends on soil, slope, tree roots, drainage and the weight of what will go inside, such as gym equipment or a sauna.
Can I use my studio all year round?
Yes, that's what they're designed for. Floors, walls and roofs are insulated and the glazing is chosen with comfort in mind. We'll recommend heating, and cooling if you want it, based on the size of the room, how much glazing it has and how you'll use it.
How is electricity connected?
A new supply is usually run from your home's consumer unit to the studio through a buried armoured cable. The work is carried out and certified by a qualified electrician, and you receive the certificate at handover. Saunas, air conditioning and hot tubs can need a higher-capacity supply, which we check at survey.
How long does a project take?
It depends on the size of the studio, groundworks, access, the specification you choose and lead times for glazing and specialist items. Approvals, where needed, add time before work can start. We'll give you a realistic programme in your written proposal, so you know the timeline before you commit, and we'll keep you updated if anything changes.
Do I need planning permission for a garden room?
Often not, but it depends on your property and the design. In England, many garden rooms can be built under permitted development rights for outbuildings, without a planning application, as long as they meet a set of conditions. The main ones are:
- Single storey, and not in front of the principal elevation of the house.
- No more than 2.5 m high overall if it sits within 2 m of a boundary. Further from the boundary, up to 4 m with a dual-pitched roof or 3 m with other roofs, and eaves no higher than 2.5 m.
- Outbuildings and extensions together cover no more than half the land around the original house.
- Used for purposes incidental to the house, such as an office, gym or studio, not as separate living or sleeping accommodation.
- Any raised decking or platform no more than 30 cm above the ground.
Different rules apply to listed buildings, flats and maisonettes, and to homes in national parks (including Dartmoor and Exmoor), National Landscapes (formerly AONBs), conservation areas and World Heritage Sites. Some homes also have permitted development rights removed by an earlier planning condition or an Article 4 direction.
We check this at your site assessment. If you'd like formal certainty, you can apply to your council for a Lawful Development Certificate, or make a planning application where one is needed. We can help you with either. This is general guidance, not legal advice.
Will my garden room need building regulations approval?
Many don't, but some do. As a general guide for detached outbuildings in England with no sleeping accommodation:
- Under 15 m² internal floor area: usually exempt.
- Between 15 m² and 30 m²: usually exempt if the building is at least 1 m from any boundary, or is built substantially of non-combustible materials.
- Over 30 m²: building regulations approval is normally needed.
Separately, electrical work must always meet the building regulations, and new circuits are normally notifiable, so the electrics are installed and certified by a qualified, registered electrician. Adding a shower room, WC or sleeping space can also bring a project into building control. We confirm what applies to your design before you commit.
Begin here
Your Garden. Reimagined.
Tell us what you'd love to create. We'll help you explore the possibilities.
We design and install across Devon, Cornwall, Somerset and Dorset, subject to site access and scheduling. Further afield? Ask us. Larger projects are considered case by case.