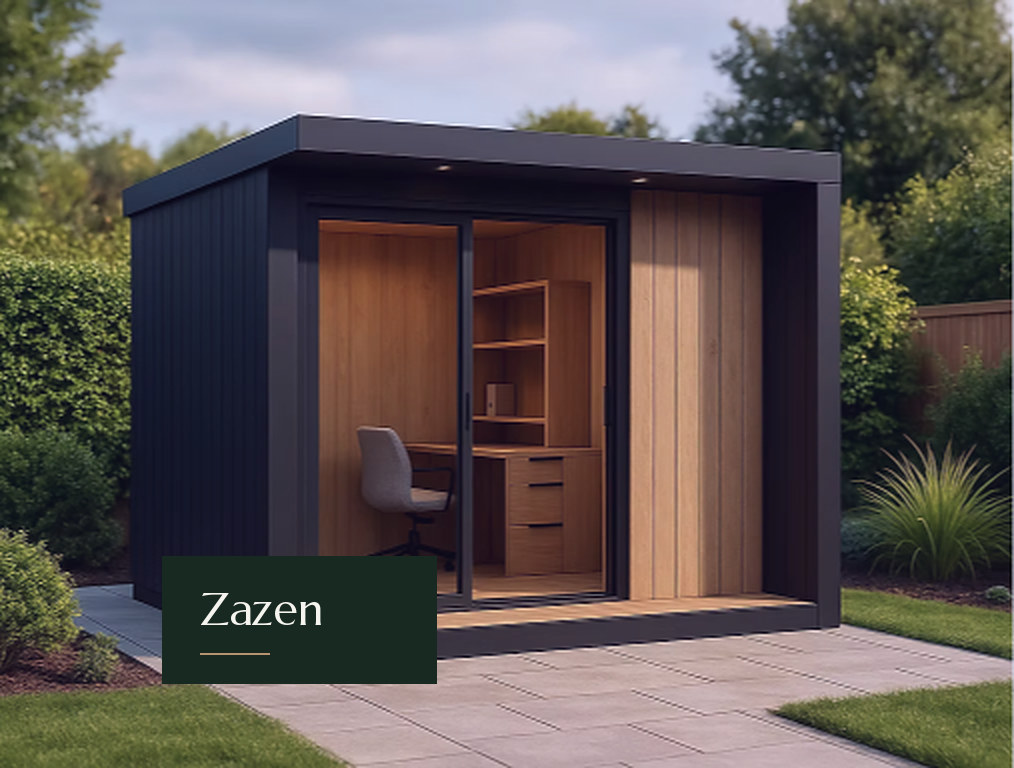
Zen OneZazen style
Zen One · Zazen
A focused single-desk studio that fits neatly into a smaller garden.
- Desk wall with shelving
- Sliding door and side light
3.0 × 2.5 m · 7.5 m²
Provisional guide from
£20,000
Zen Work · Garden offices
Create space to focus, think clearly and work comfortably, just steps from home. A Zen garden office gives you a short commute through the garden and a real door to close at the end of the day.
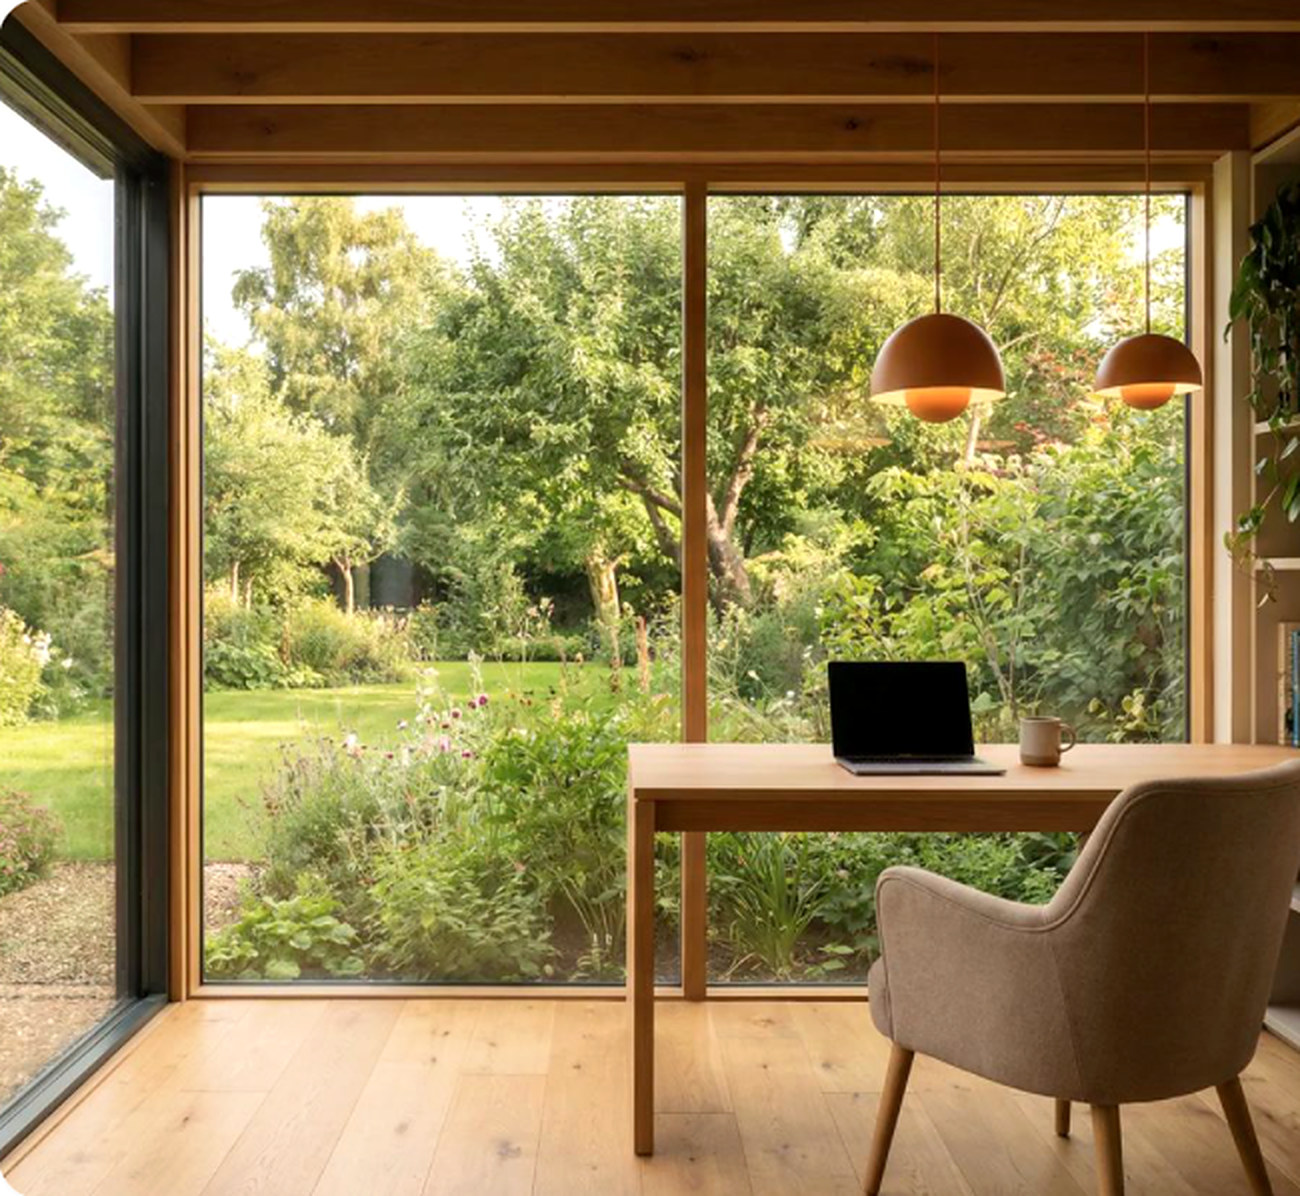
Away from the kitchen table, the doorbell and the washing machine.
Desks turned towards planting and daylight from more than one side.
Insulated throughout, with heating and cooling options sized to the room.
Data, sockets, storage and lighting planned around your kit and calls.
Designed for focus
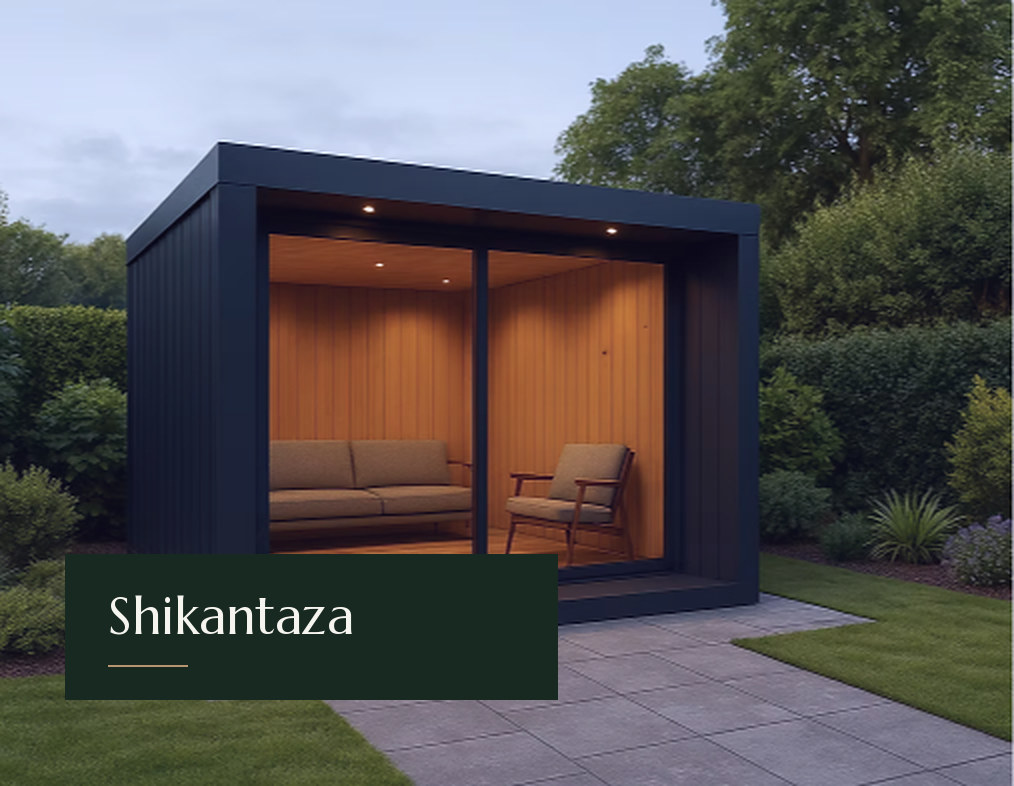
Our Zazen style is built for concentration: solid walls for shelving and screens, a single glazed entrance and a warm oak feature panel. Prefer more light? Shikantaza opens the whole front to the garden.
We think about where the sun falls at nine in the morning, where your camera points on calls and where the printer and files will live, so the room works from the first day.
Recommended studios
A focused single-desk studio that fits neatly into a smaller garden.
Provisional guide from
£20,000
A light-filled office or treatment room that looks straight into the garden.
Provisional guide from
£23,500
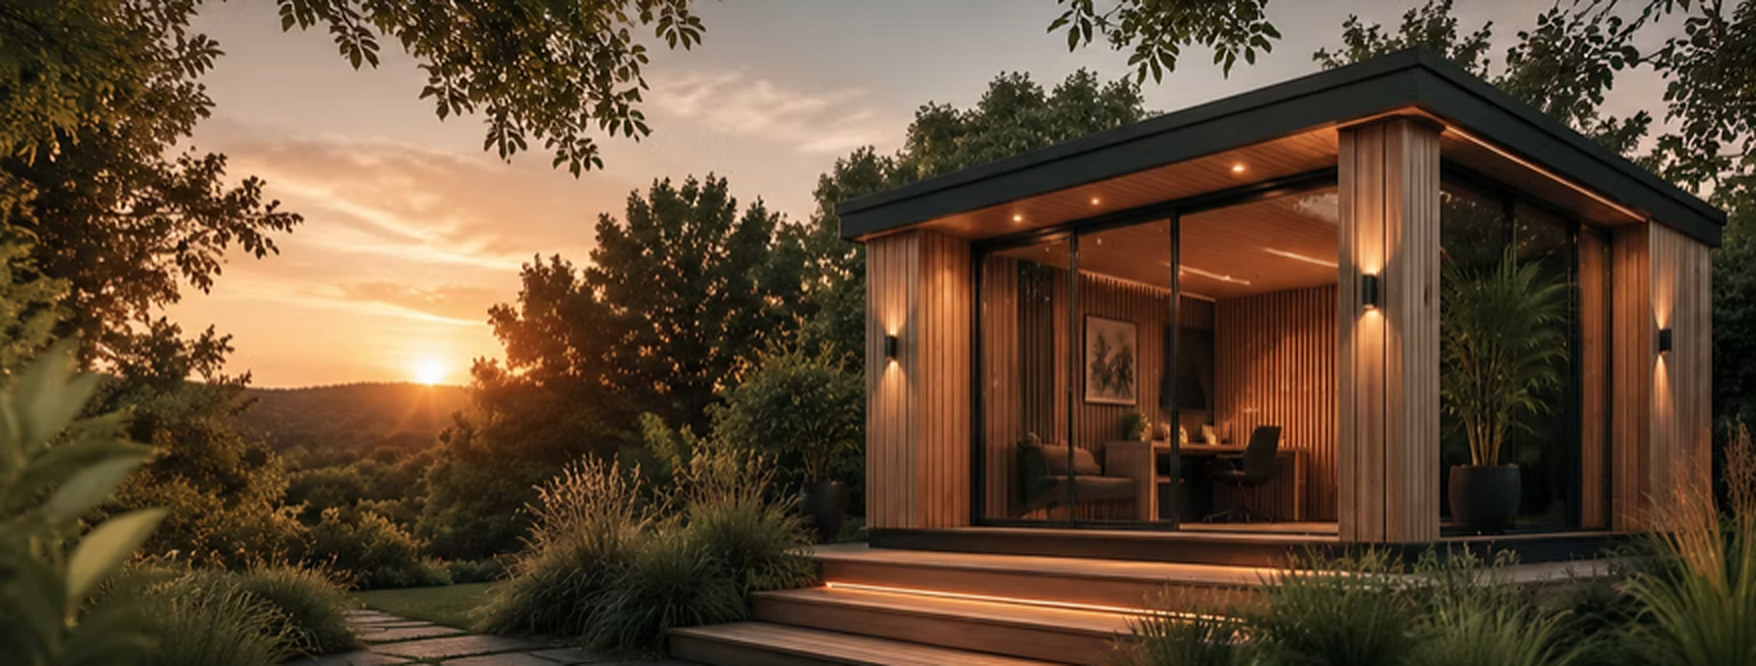
Our signature open studio. Calm, bright and easy to live with all year.
Provisional guide from
£30,000
Provisional indicative guide prices, including VAT. Final pricing depends on specification, site access, foundations and installation requirements, and is confirmed in a written quotation after a site survey.
Planning the space
Often not, but it depends on your property and the design. In England, many garden rooms can be built under permitted development rights for outbuildings, without a planning application, as long as they meet a set of conditions. The main ones are:
Different rules apply to listed buildings, flats and maisonettes, and to homes in national parks (including Dartmoor and Exmoor), National Landscapes (formerly AONBs), conservation areas and World Heritage Sites. Some homes also have permitted development rights removed by an earlier planning condition or an Article 4 direction.
We check this at your site assessment. If you'd like formal certainty, you can apply to your council for a Lawful Development Certificate, or make a planning application where one is needed. We can help you with either. This is general guidance, not legal advice.
Many don't, but some do. As a general guide for detached outbuildings in England with no sleeping accommodation:
Separately, electrical work must always meet the building regulations, and new circuits are normally notifiable, so the electrics are installed and certified by a qualified, registered electrician. Adding a shower room, WC or sleeping space can also bring a project into building control. We confirm what applies to your design before you commit.
A new supply is usually run from your home's consumer unit to the studio through a buried armoured cable. The work is carried out and certified by a qualified electrician, and you receive the certificate at handover. Saunas, air conditioning and hot tubs can need a higher-capacity supply, which we check at survey.
The prices on this website are provisional indicative guide prices, including VAT. They are not quotations or fixed prices. Your final price depends on your chosen specification, site access, foundations, groundworks, electrical supply, installation requirements and any approvals needed. Some options, such as saunas, shower rooms and bespoke sculptural features, are quoted individually after consultation. After your site assessment we send a written, itemised quotation so you can see exactly what's included before you decide.
Tell us a little about your garden and what you'd like to create. We'll come back to you with ideas, guidance and an indicative budget.
Begin here
Tell us what you'd love to create. We'll help you explore the possibilities.
We design and install across Devon, Cornwall, Somerset and Dorset, subject to site access and scheduling. Further afield? Ask us. Larger projects are considered case by case.