Design · 5 min read
Designing the Perfect Garden Gym
Floor build-up, ceiling height, ventilation and light: the details that make a garden gym somewhere you actually want to train.
By Zen Garden Studios ·
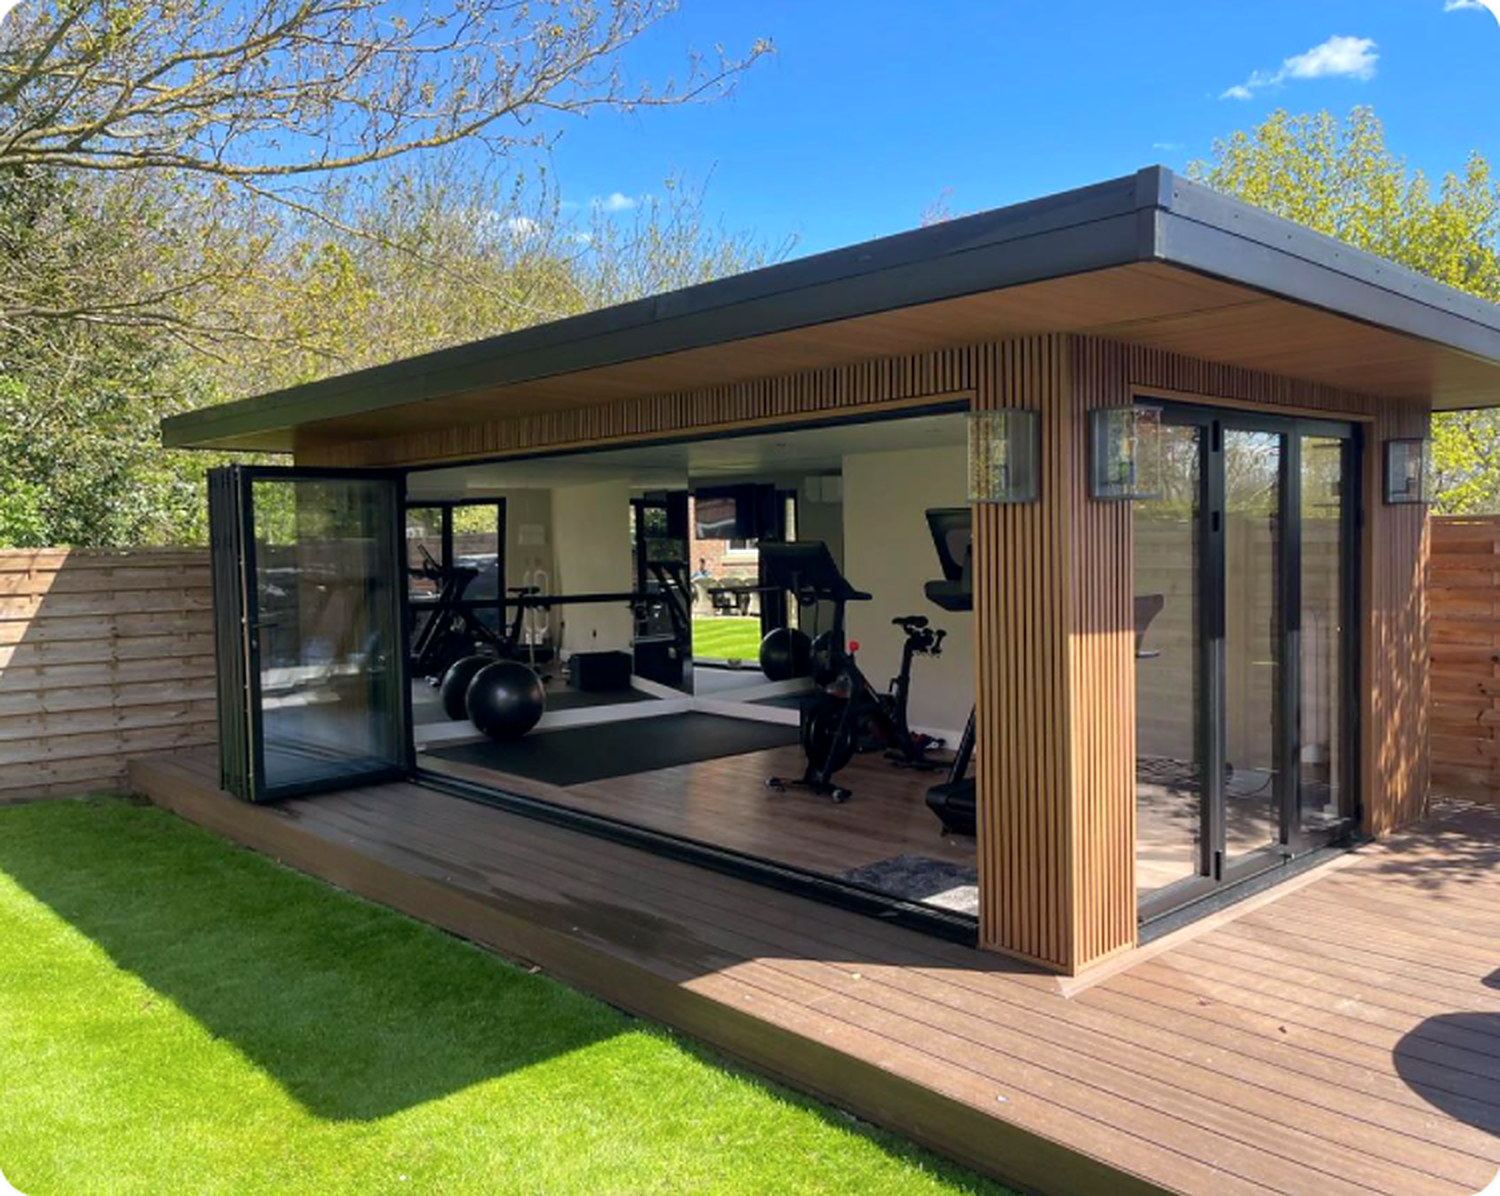
A garden gym removes every excuse: no commute, no queues, your music and your equipment. Getting the design right makes the difference between a room you use daily and one that fills with boxes.
Start with the training
List the equipment and the movements. A rack and platform, rowers and bikes, kettlebells, a yoga mat or a boxing bag all need different space. Allow room to move around each piece, not just its footprint.
Floor and foundations
Gyms are heavy, and dropped weights put real loads through the floor. We design the base and floor build-up for what you'll use, and finish with a resilient gym surface where you need it.
Height
Overhead presses, pull-ups and skipping all need headroom. If the building sits close to a boundary, the overall height limit affects how much internal height is achievable, so we plan this early.
Air and light
Large opening doors bring fresh air in summer, while extract ventilation and air conditioning keep the room comfortable on harder days. Mirrors and glazing facing the garden make a compact gym feel open.
The details
- Wall-mounted storage keeps the floor clear.
- Plan sockets for screens, speakers and cardio kit.
- A small changing area or outdoor shower makes it feel complete.
Explore our garden gyms or tell us how you train.