Concept studio · Architectural render
The Rendered Pavilion
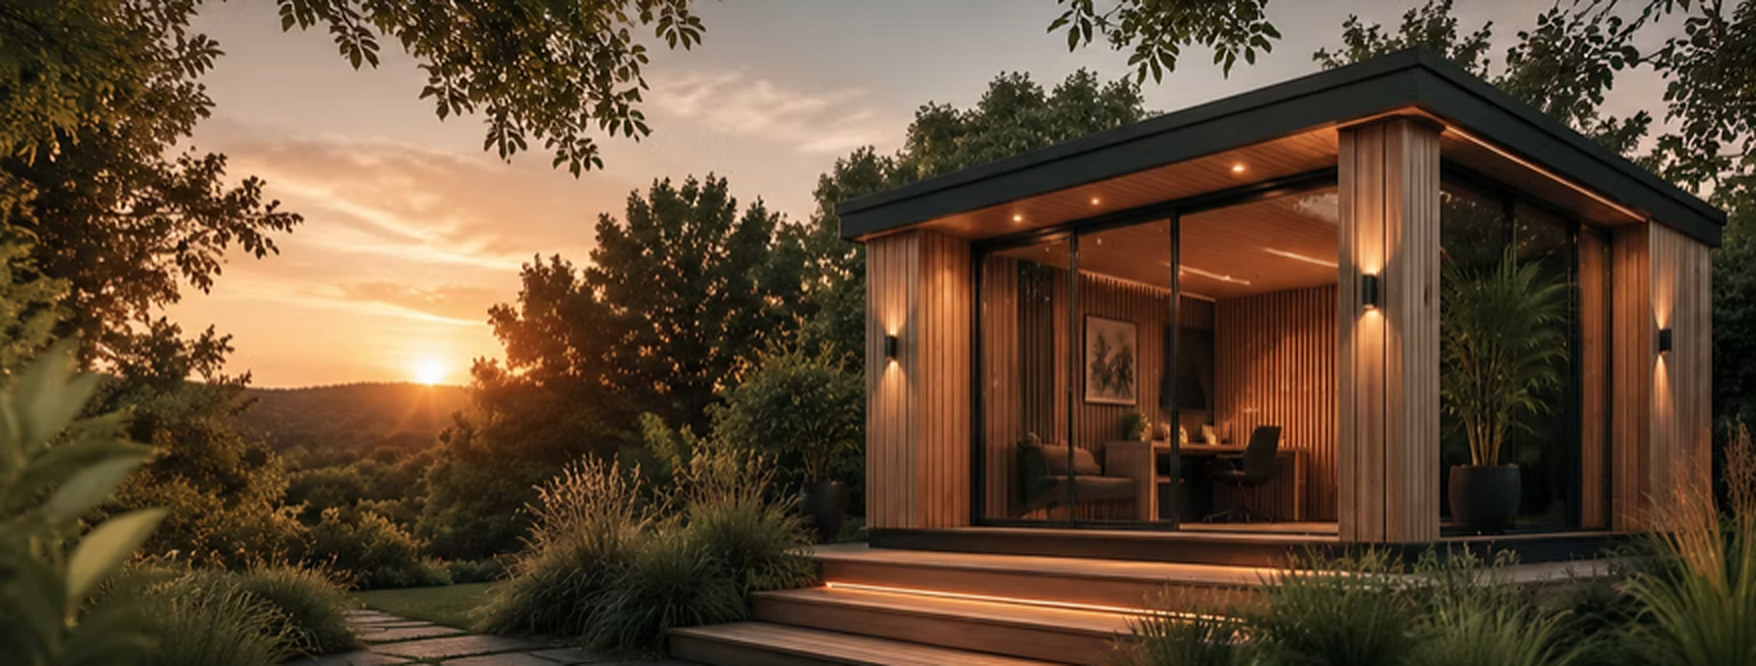
A pitched-roof studio in pale architectural render, with a fully glazed gable that glows at dusk.
- Status
- Design concept, not a completed client project
- Range
- Zen Flow
- Style
- Bespoke pitched roof
- Size
- Sized to the garden
- Intended use
- Garden lounge and office
- Main materials
- Architectural silicone render over an insulated timber frame, timber soffit, dark aluminium glazing
- Location
- Design concept
- Key features
- Full-height glazed gable
- Timber-lined soffit with downlights
- Timber deck and lit planting
This concept shows our architectural render finish: a calm, seamless exterior that feels as permanent as the house beside it, with a warm timber soffit and slim dark roof edges.
Behind the render sits an insulated timber frame, drawing on our experience building rendered timber-frame extensions. The specification and any approvals are confirmed for each project.
Begin here
Your Garden. Reimagined.
Tell us what you'd love to create. We'll help you explore the possibilities.
We design and install across Devon, Cornwall, Somerset and Dorset, subject to site access and scheduling. Further afield? Ask us. Larger projects are considered case by case.